


Renovation · Kitchen
Kitchen Rebuild
Rebuilt from the studs with new drywall, cabinets, counters, a tile backsplash and wood look flooring.
2026 · Similar angle, not the exact same spot
See All Before And After Projects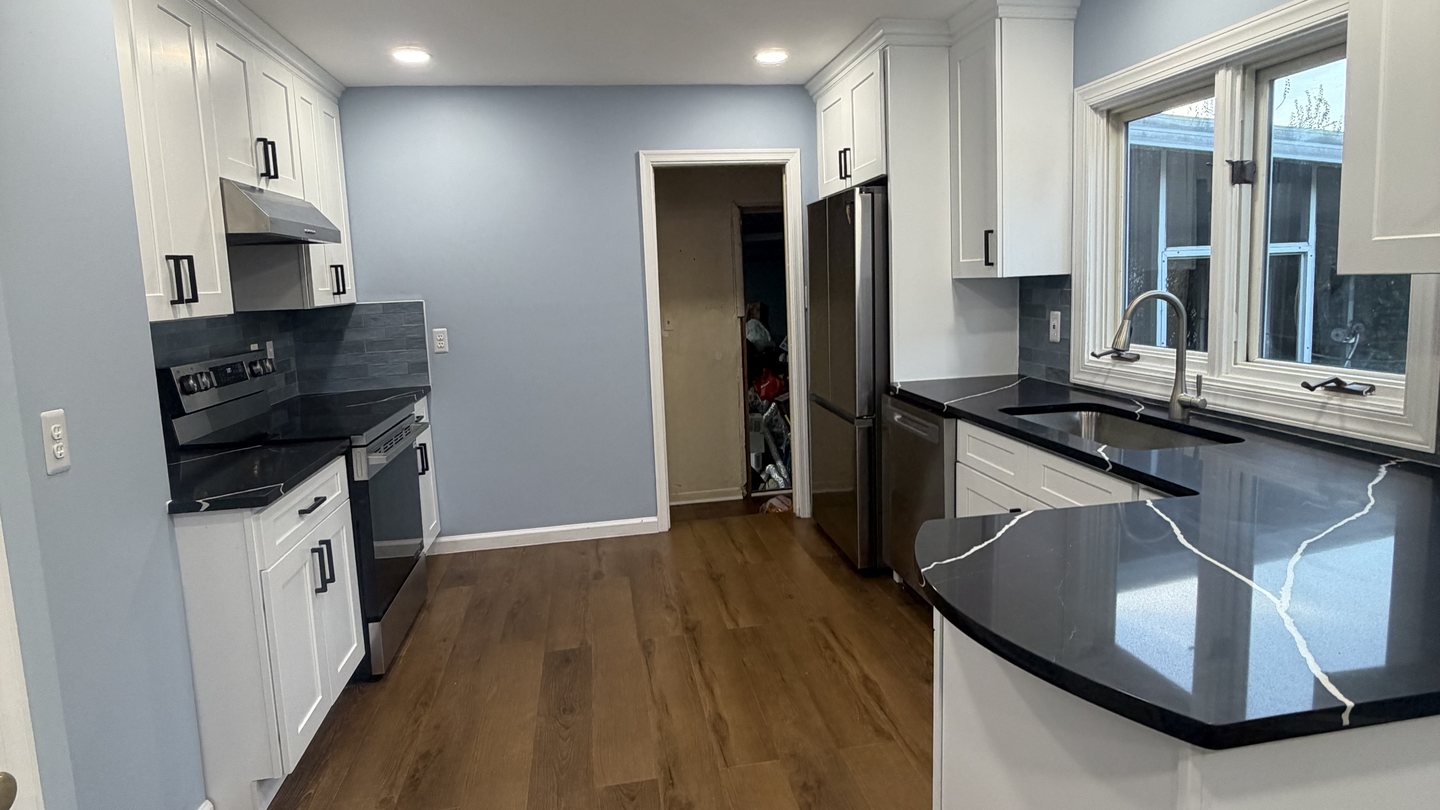
Your kitchen should suit the way you use it. Whether you are replacing worn finishes, updating the cabinets or planning a larger renovation, we will help you work through the details and bring the space together.
Let us know what you need done and where the property is located. Photos are helpful, but you do not need to have every detail figured out.


Design comparison: the completed kitchen follows the planned cabinet layout, with different flooring and faucet selections.
| Project | What It Involves |
|---|---|
| Full Renovation | Replace cabinets, countertops and finishes to update the room as a whole. |
| Layout Changes | Rethink the arrangement of the room and identify the work and trade coordination involved. |
| Selected Improvements | Focus on specific updates, such as a backsplash, countertops or flooring. |
The schedule depends on the work, material availability and any required inspections. We will set out the expected timeline for your kitchen during planning.
All photos are from our own jobs.
Rebuilt from the studs with new drywall, cabinets, counters, a tile backsplash and wood look flooring.
2026 · Similar angle, not the exact same spot
See All Before And After Projects

Gray shaker cabinets, white quartz countertops, gray tile and a new sink.
Oct to Dec 2025 · Same sink and range wall
See All Before And After Projects


Finish details from two other kitchen jobs: a remodeled kitchen (2024, rebuilt 2025) and a white cabinet refinish (2024).

Completed in 2024 with white shaker cabinets, an island under pendant lights, chevron tile and refinished floors. We rebuilt the same kitchen after a flood in 2025.
See The Project →A January 2026 kitchen renovation, featured on our Google profile.
See It On Google →We start with the kitchen you have, talking through what you want to change and what can stay. Your estimate outlines the work, materials and responsibilities, so you know exactly what is included.
Cabinets, countertops, flooring and tile all shape the finished space and the schedule. We confirm selections and measurements with you before the work begins.
Once selections are settled, we plan the work with you. During construction, we keep you informed and raise any conditions that affect the agreed scope. At completion, we walk through the kitchen together and close out any remaining items.

Jonathan Staco, Operations Manager, brings a background in property management and building operations, and he is your single point of contact from the estimate to the final walkthrough.
About Us“Absolutely love our new kitchen! The team was professional, efficient, and super easy to work with. Everything came out beautiful—highly recommend!”
We can discuss cabinet installation and look at measurements, condition and project requirements before pricing the work.
Yes. Both can be included in your kitchen project, along with flooring, drywall and painting.
We will provide an expected schedule based on your project. Material lead times, changes and inspections can all affect timing.
We will check the permit requirements and set out in the project agreement who is responsible for permits and for any plumbing or electrical trade work.
Based in Central NJ, we remodel kitchens throughout Middlesex County and regularly in Union County.
Written estimates. Clear expectations. Personal service. · NJ HIC Reg.# 13VH12533400